ServicesLuxury Vinyl Plank
Luxury Vinyl Plank Installation in Webster
We install rigid-core luxury vinyl plank in kitchens, baths, living areas and whole first floors. Before any plank goes down, we test the slab for moisture, flatten the low spots and plan the expansion gaps, so the floor stays tight at the seams for years.
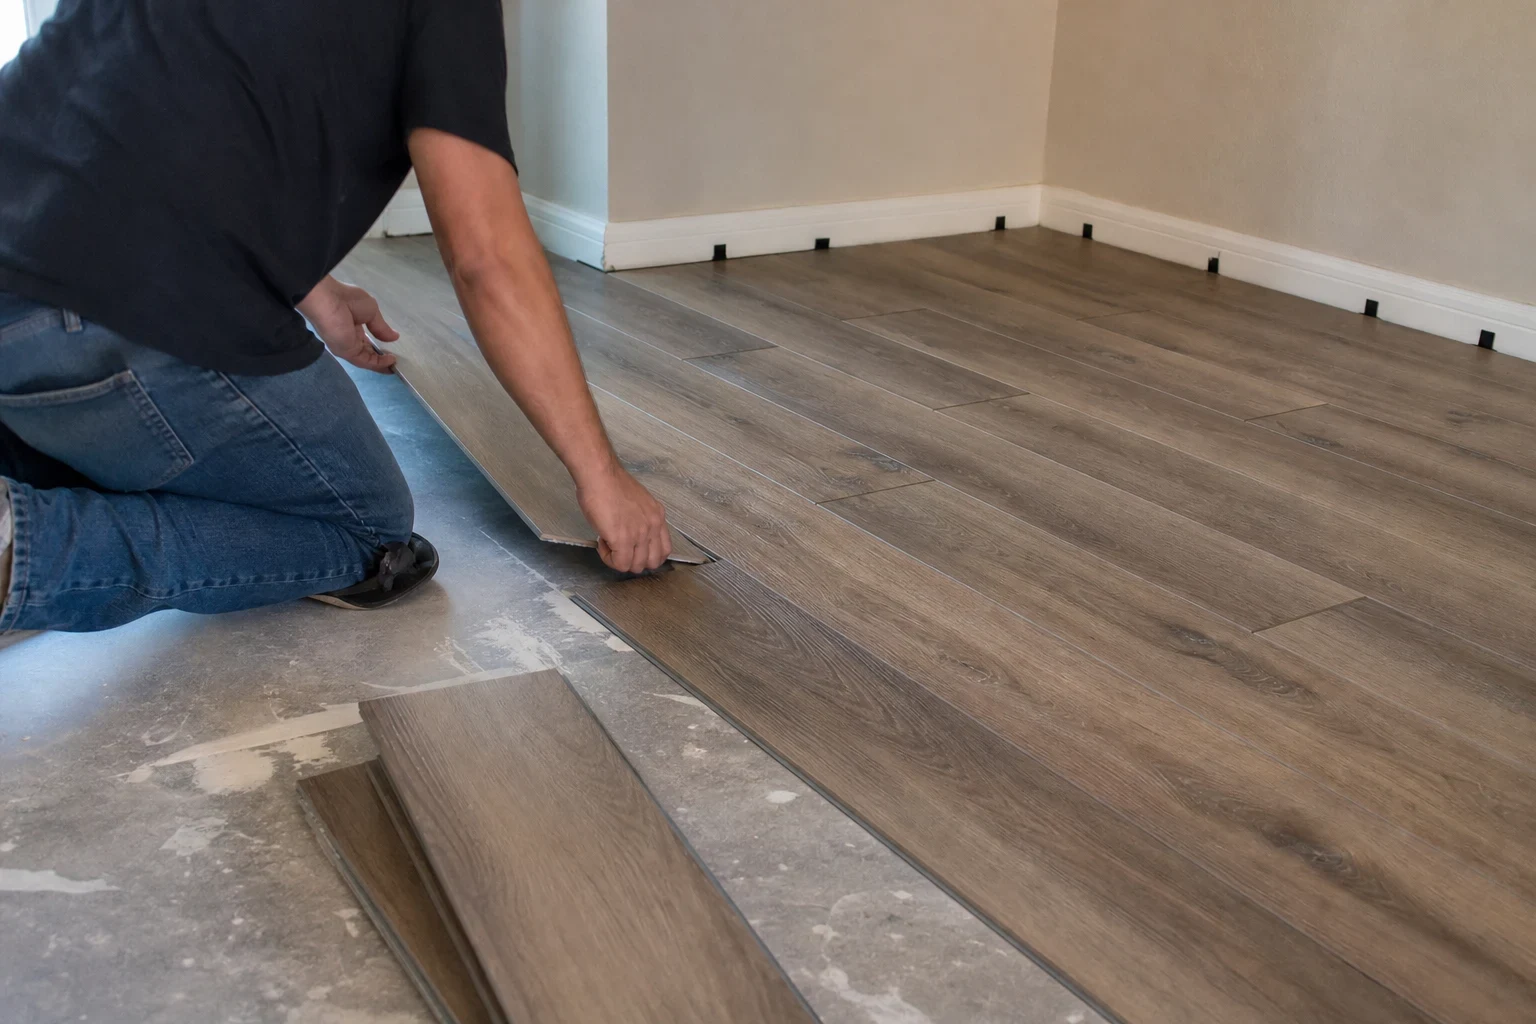
What luxury vinyl plank is, and when it's the right floor
Luxury vinyl plank is built in layers. The top is a transparent coating that takes the scuffs, sitting over a photographic wood-grain image, and below that is a rigid core, often with a foam or cork pad already glued to the bottom. That core comes in two types: SPC (stone plastic composite, dense and stiff) or WPC (wood plastic composite, a little softer and quieter when you walk on it). Neither one swells when wet, so vinyl plank earns its place in kitchens, laundry rooms, bathrooms and any room where pets, kids or spills are part of daily life.
A waterproof plank is not the same as a waterproof floor. Water can still get under the edges at walls and doorways, and moisture can rise from the concrete below. Most homes around Webster sit on slab foundations, so our work starts with the slab itself.
We've been in business more than 25 years, and in our experience most plank failures trace back to prep rather than the product. End joints that open up, seams that peak, a hollow click when you walk: those usually come from a slab that dips or a floor pinned too tight against the walls.
What our vinyl plank installation includes
- Slab moisture testing
- We test the concrete before we order underlayment. The reading tells us whether a vapor barrier is needed and keeps the job within the manufacturer's installation requirements.
- Flattening the subfloor
- Click-lock plank only performs on a level-enough surface, and most manufacturers allow roughly 3/16 inch of variation across a 10-foot span. We grind down high spots and fill low spots with self-leveling compound, because a plank that flexes over a dip will eventually break its locking joint.
- The right underlayment, not extra layers
- If your plank has an attached pad, we don't stack a second foam pad under it. Doubling up makes the floor spongy and stresses the joints. Where the product calls for a separate barrier, we use the one it specifies.
- Expansion gaps and transitions
- Rigid-core vinyl still moves with temperature. We leave the gap the manufacturer specifies at every wall, cabinet run and doorway, then cover it with baseboard, quarter round or a transition strip that matches the next floor.
- Door jambs, trim and cleanup
- We trim a notch at the base of each door casing with a jamb saw, so the plank tucks under the wood with room to move. That hides the expansion gap and looks cleaner than a bead of filler along the edge. Baseboards come off carefully and go back on, and we haul away the old flooring and sweep up before we leave.
Signs vinyl plank is the right next floor
Laminate swelling near the sink
Laminate has a fiberboard core that soaks up water at the seams and puffs up. Vinyl plank in the same spot will shrug off a dishwasher leak or a splash from the sink.
Carpet holding odors or stains
Pet accidents and spills soak through carpet into the pad. Swapping to plank gives you a surface you can mop clean.
Cracked tile and dirty grout
Tile on a slab can crack when the concrete shifts. If you're done scrubbing grout lines, vinyl plank gives you a softer, warmer floor with tight joints and no grout.
Old plank that's separating
Gaps at the short ends or raised seams usually mean the floor was laid over an uneven slab or pinned at the walls. We pull it, correct the base and lay it again properly.
You want one floor through the house
Plank can run continuously through the kitchen, hallway and living room, so you aren't stepping over a different threshold at every doorway.
How a vinyl plank job runs
- 1
Phone call and measure
We talk through the rooms, the floor you have now and the look you want. Then we measure in person, check the slab and walk you through what prep the space will need.
- 2
Tear-out and prep
We remove the old flooring, scrape off adhesive or thinset, grind high spots and pour leveler where needed. Leveler has to cure before plank goes over it, so this sometimes takes its own day.
- 3
Laying the plank
We stagger end joints so no pattern repeats, mix boxes for natural color variation and cut around cabinets, vents and door casings. Furniture is moved room by room so part of your home stays usable.
- 4
Trim and walkthrough
Baseboards, quarter round and transitions go on last. We walk the floor with you, check for any loose or hollow spots and show you how to clean it.
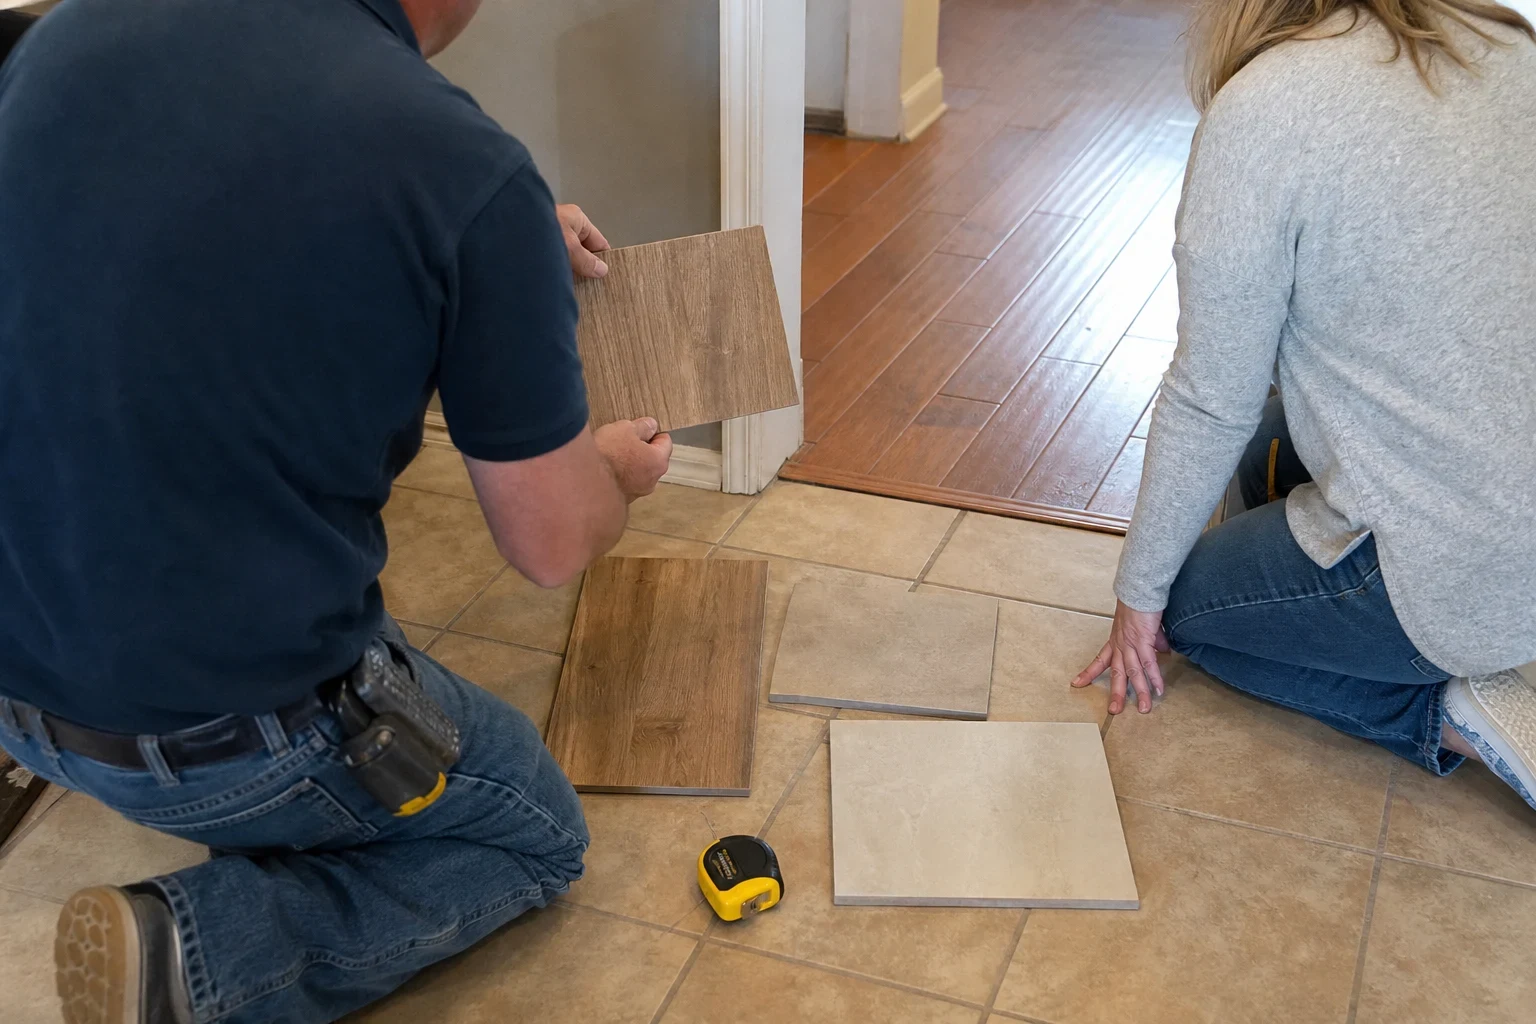
What moves the cost of a vinyl plank floor
The plank itself is only part of the price. Labor depends heavily on what's under your current floor and how much work it takes to make the slab flat. We give you your quote by phone after we've measured and looked at the concrete, so prep is part of the number from the start.
- Square footage and layout
- Open rooms go quickly. Closets, hallways, kitchen islands and lots of doorways add cuts and time.
- What's coming up
- Carpet pulls up fast. Ceramic tile set firmly in thinset on a slab takes more labor to break out, and the leftover mortar has to be ground smooth.
- Slab flatness
- A slab that's already flat needs little work. Dips, old cracks or a slope toward a former patio door can call for several bags of self-leveler.
- Product choice
- Material price shifts with the thickness of the wear layer and with the core type, SPC or WPC. A factory-applied backing pad adds to the box price but saves a separate underlayment. If you have large dogs or rolling desk chairs, the heavier wear layer is usually worth paying for.
- Stairs and trim
- Stair treads and nosings are cut and fit one step at a time. If your project includes them, our stair flooring work is priced as part of the same job.
Vinyl plank questions we hear often
Something not covered here? (346) 536-5395
Can you put vinyl plank on top of my existing tile floor?
Sometimes. If every tile is firmly bonded, the surface is flat and the added height still clears your doors and the dishwasher opening, the plank can float over the old floor. Deep or wide grout lines may need a thin skim coat first, otherwise their pattern can telegraph through the plank. Tiles that are cracked, loose or sound hollow when tapped have to come out before we start.
Is luxury vinyl plank really waterproof?
The plank itself won't swell or warp from water. Standing water can still get under the floor at the edges and sit on the slab, which is why we seal the perimeter properly. After a major water event, plank can often be pulled up so the slab can dry.
Do the boxes need to sit in the house before you install?
Most manufacturers ask for the plank to rest in the room at normal living temperature before installation, usually for a day or two. We follow the instructions printed on the product you choose, since following them keeps the manufacturer's warranty intact.
Will it hold up to my dogs?
Vinyl plank resists water and stains well, which makes it a good fit for pets. Scratch resistance comes from the wear layer, so for a busy household with big dogs we steer you toward a thicker one.
What's the difference between vinyl plank and luxury vinyl tile?
They're made the same way. Plank is long and narrow to look like wood, and luxury vinyl tile comes in square or rectangular pieces to look like stone or ceramic. We install both, and some homeowners use plank in living areas and luxury vinyl tile in bathrooms.
Start your plank floor with a measured plan
Tell us which rooms you're doing and what's on the floor now. We'll set a time to measure, check the slab and put together a plan that includes the prep.