ServicesHardwood Flooring
Hardwood Flooring in Webster
Before any boards come into your home, we measure the moisture in your slab or subfloor, then choose solid or engineered hardwood and the install method to suit those readings. You get a wood floor that stays tight and flat through humid summers and dry winter heating.
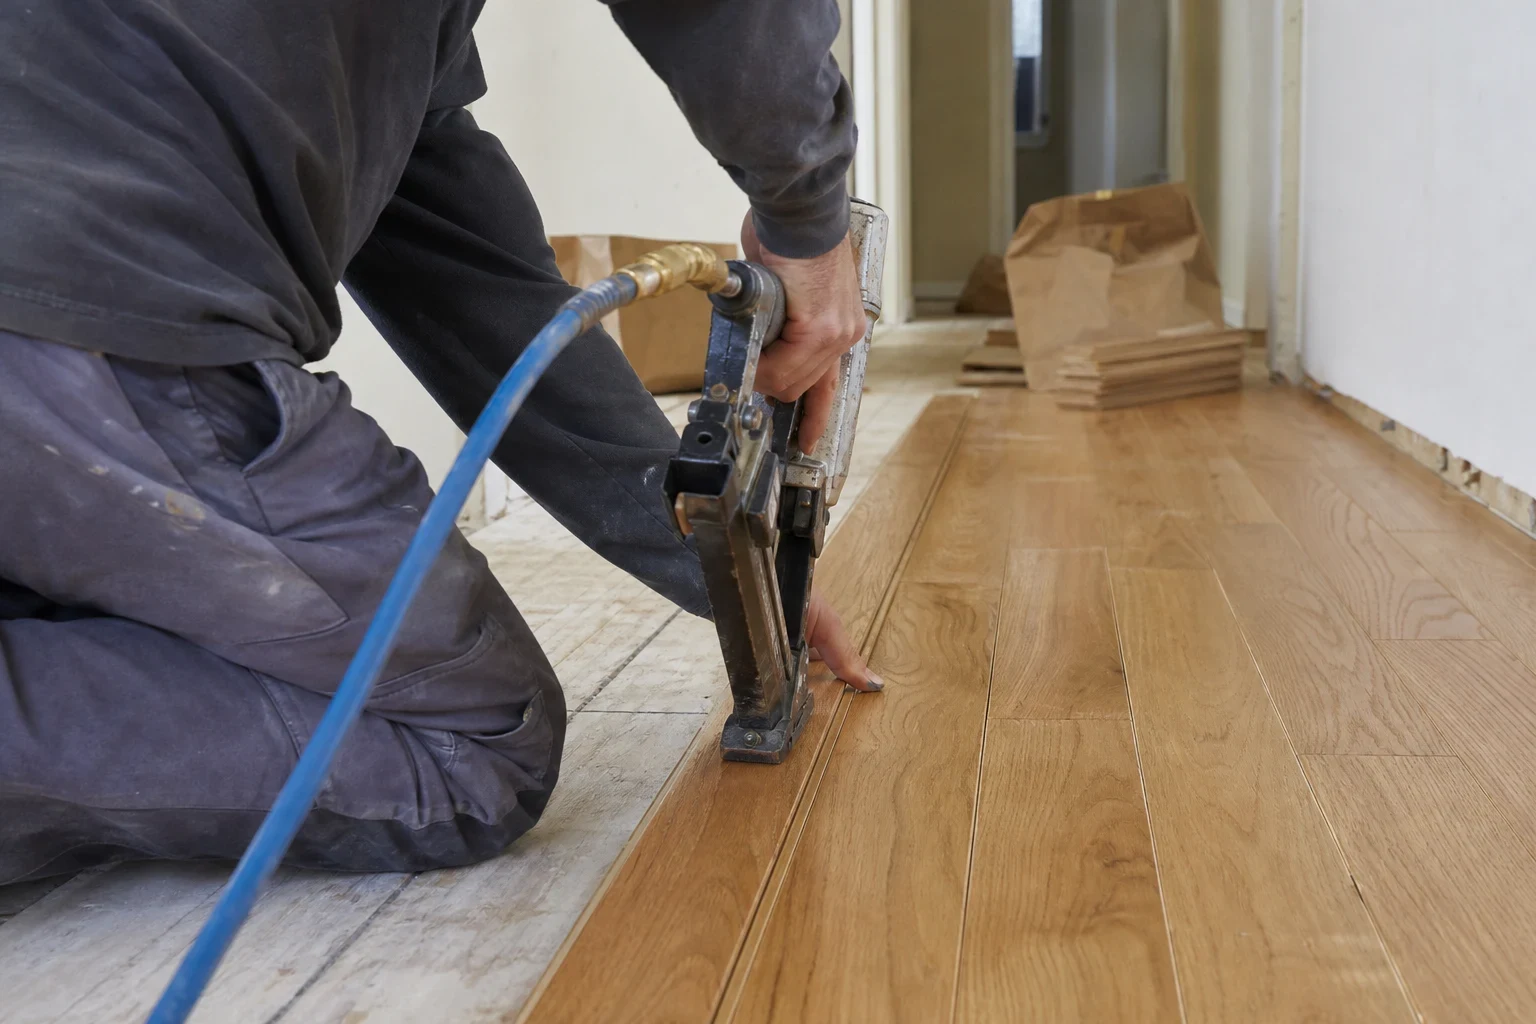
Wood Is the Right Floor When the Base Is Ready for It
Hardwood moves. Every board takes on moisture from the air and the slab below, then gives it back. Most failures we replace, from cupped edges to boards popping loose, trace back to an install that ignored that movement rather than to the wood itself.
Most houses around Webster sit on a concrete slab, and a slab can hold more moisture than its dry surface suggests. So we usually recommend engineered hardwood on the ground floor. Its cross-ply core resists swelling far better than a solid board. Solid hardwood still works well nailed over a plywood subfloor upstairs.
We have been in business 25+ years, and across all of those jobs the lesson has held steady: the moisture readings pick the product and the install method, and the showroom sample does not.
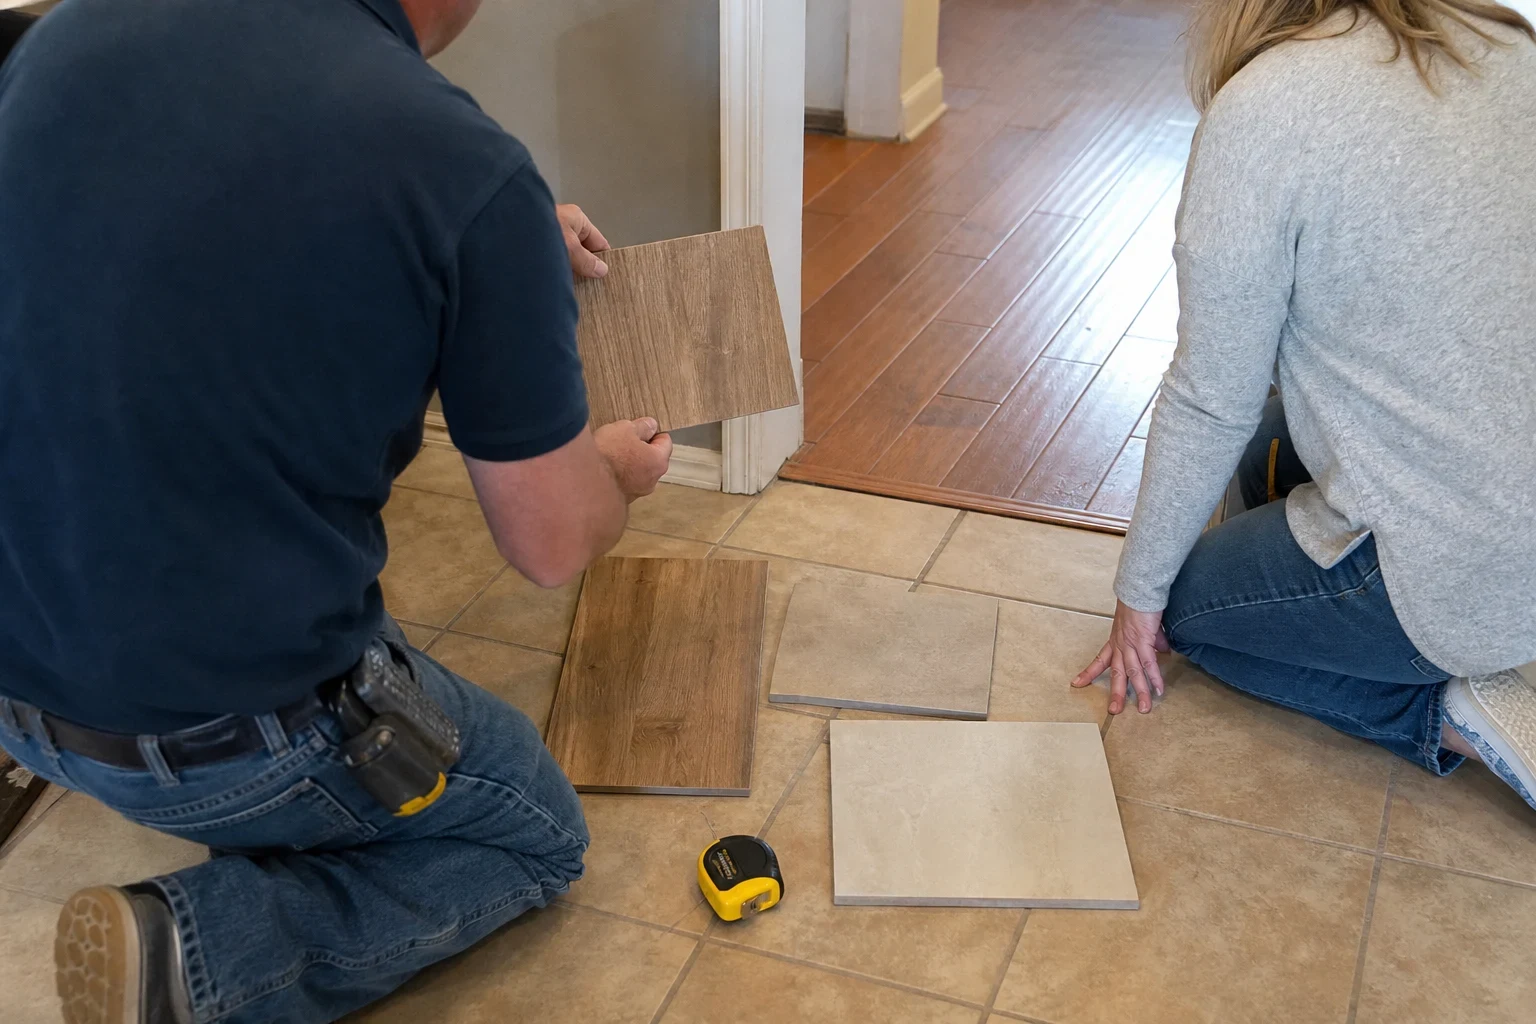
What a Hardwood Install Includes
- 01
Slab and subfloor moisture testing
We check concrete with in-slab relative humidity probes or a calcium chloride test and check plywood with a pin meter. You see the readings before we recommend anything.
- 02
Removal of the old floor
We pull carpet, pad and tack strip, or break out tile and grind the thinset left behind. Bumps of old adhesive under new wood telegraph through as soft spots and squeaks.
- 03
Flattening the base
Engineered hardwood needs a slab flat to roughly 3/16 inch over 10 feet. We grind high spots and pour self-leveler into dips so boards sit tight instead of rocking.
- 04
Acclimation and layout
Boxes sit open in your home until the wood's moisture content is close to the subfloor's. We plan the layout so rows run straight down the longest sightline and end cuts stay staggered.
- 05
Install, trim and transitions
We leave an expansion gap at every wall, undercut door jambs so boards slide beneath them, then fit baseboard or quarter round and reducers where wood meets tile or carpet. If the stairs need matching treads, our Stair Flooring work ties them in.
Questions about Hardwood Flooring?
Call(346) 536-5395Signs It Is Time for New Hardwood
Boards cupped or crowned
Edges higher than centers, or the reverse, mean moisture got under the floor. Once the boards have taken on that shape, replacement with a proper moisture barrier fixes the cause instead of the symptom.
Water damage from a leak or storm
Standing water swells wood and can leave black staining at the seams. We test the slab dry before anything new goes down.
Hollow sounds or loose boards
A floating floor that clicks, or a glue-down floor that sounds hollow underfoot, usually means failed adhesive or an uneven base.
Worn carpet or cracked tile you are ready to replace
Wood suits open living areas and holds up well to normal family traffic when it is installed over a dry, flat base.
How the Job Runs
- 1
Phone call and walkthrough
We talk through the rooms, the wood you like and how the space gets used. Then we measure and run moisture tests on site.
- 2
Product and method recommendation
Based on the readings, we recommend solid or engineered wood and glue-down, floating or nail-down installation, and explain the reason for each choice.
- 3
Prep day
We protect walls and doorways, remove the old floor, haul off debris and flatten the base. The wood starts acclimating in the room.
- 4
Install day
Boards go down with moisture-cure urethane adhesive, a 6-mil poly barrier under a floating floor or cleats over plywood. Trim and transitions go on last.
- 5
Walkthrough and cleanup
We vacuum, walk the floor with you and go over care basics, like keeping indoor humidity steady and using felt pads under furniture.
What Moves the Cost of Hardwood
Your quote depends on the wood you choose and on what we find under the old floor. We give you a written, line-item quote after the measurements and moisture tests, so prep work is spelled out before any work starts.
- Engineered or solid, and which wood
- A thicker top veneer, a wider plank or a harder species such as hickory raises the material line. A narrow red oak strip sits toward the lower end.
- Condition of the slab or subfloor
- Heavy grinding, self-leveler or a moisture barrier adhesive adds labor and material. A flat, dry base keeps this line small.
- What comes out first
- Tile over a mortar bed takes far longer to remove than carpet and pad.
- Room layout and trim
- Many doorways, closets, angled walls or new baseboard add cuts and hours. Large open rooms go faster per square foot.
Before You Choose a Wood Floor
My house is built on a slab. Can I still have a wood floor?
In most cases the answer is engineered hardwood, either glued straight to the concrete or floated over a foam and poly underlayment. Solid strip flooring is held down with cleats, and concrete will not hold a cleat, so solid boards would need a plywood layer on top of the slab first. That extra layer raises the finished height enough to affect door swings and transitions. The moisture reading we take on your slab decides which adhesive or vapor barrier goes beneath the boards.
Will the Gulf Coast humidity ruin a wood floor?
Not if the wood is acclimated and the house holds steady humidity, ideally somewhere around 35 to 55 percent. The real damage comes from big swings, such as an air conditioner shut off during a summer trip. Engineered wood tolerates those swings better than solid.
How many days will my rooms be out of use?
A typical few rooms take two to four working days, counting removal and prep. Acclimation comes before that, and its length depends on how far apart the wood's moisture content and your subfloor's start out.
Is wood a sensible choice for a kitchen?
Wood holds up in a kitchen when spills get wiped quickly and the supply lines under the sink and behind the dishwasher are sound. A slow, hidden leak there is the most common way kitchen wood gets ruined, so have those checked first. For a laundry room or bathroom we usually point people toward Tile Flooring or Luxury Vinyl Plank instead.
Who moves the furniture out of the rooms?
Tell us on the phone what is in each room. We will say which pieces we can move and which should be cleared ahead of time, such as china cabinets, electronics and anything fragile.
Start With What Is Under Your Floor
Tell us about the rooms and the wood you have in mind, and we will set up a time to measure and test the subfloor. You get a written quote that shows the prep before the planks.