ServicesLaminate Flooring
Laminate Flooring in Webster, Installed on a Flat, Dry Base
Laminate is a hard, scratch-resistant floor at a moderate cost, but it only lasts when the base under it is right. We test the slab for moisture, correct high and low spots, and lay the planks with the gaps and underlayment they need.
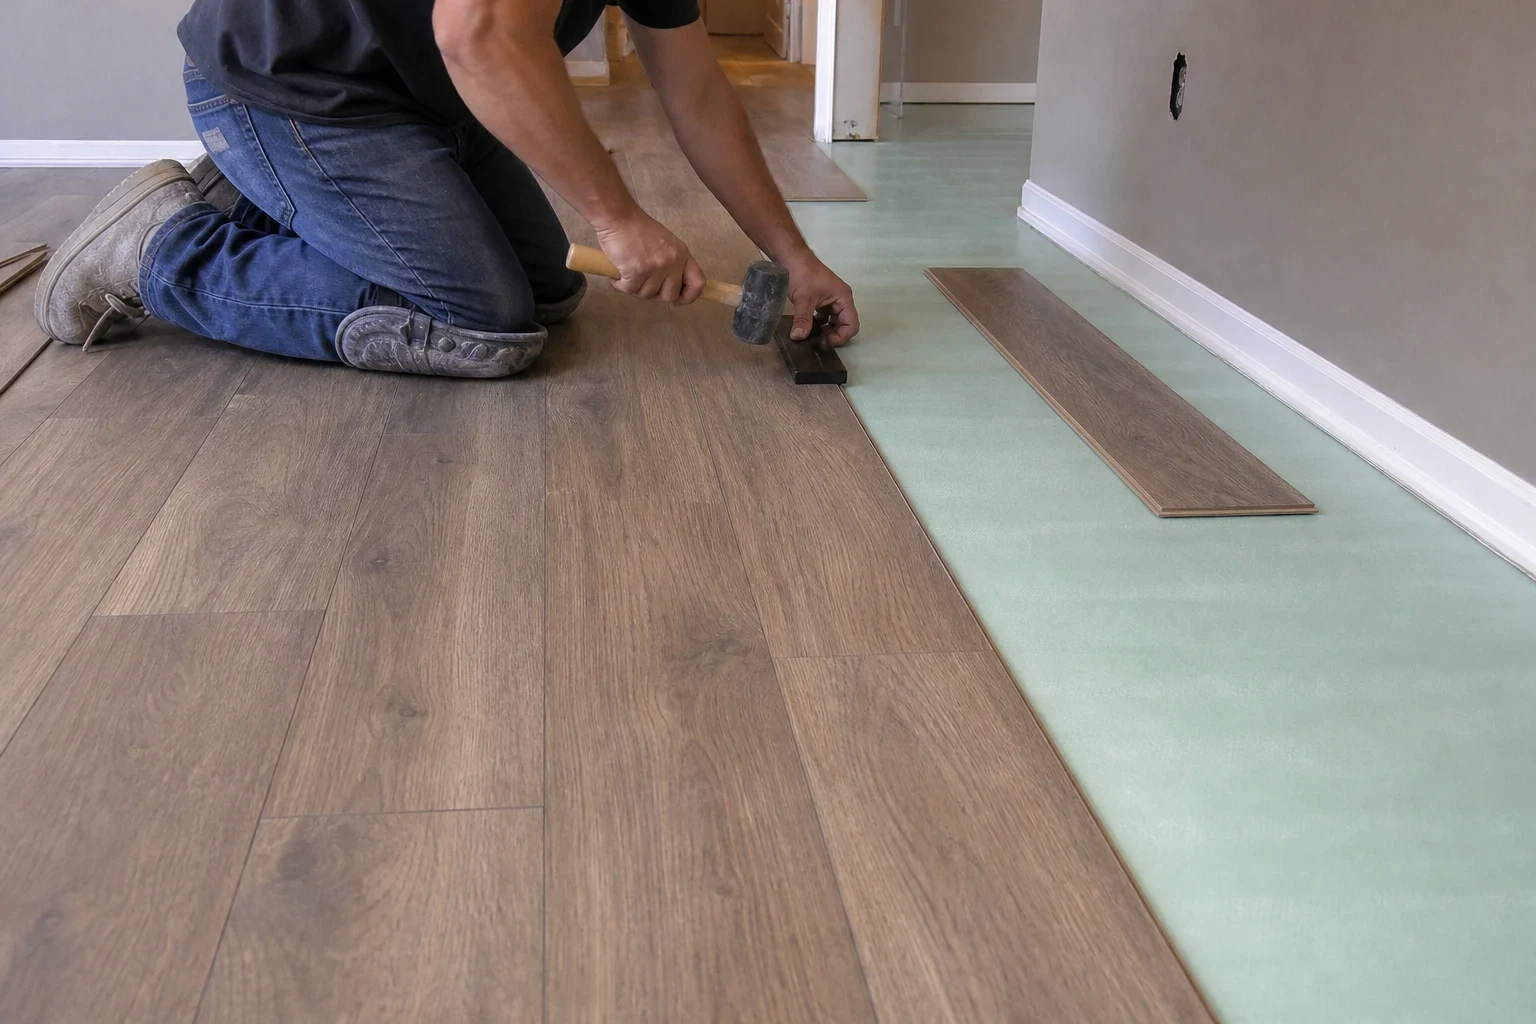
What Laminate Is and When It Fits Your Home
Laminate plank is a layered product. A printed photographic layer sits on a high-density fiberboard (HDF) core, and a clear melamine wear layer on top takes the scuffs. The AC rating on the box tells you how tough that wear layer is. For most living areas, AC3 or AC4 holds up well to kids, dogs and chair legs.
It suits bedrooms, living rooms, hallways and home offices where you want the look of wood without the cost or care of solid hardwood. Because the core is wood fiber, it does not belong in full bathrooms or laundry rooms where standing water is likely. Water-resistant lines with sealed edges handle a kitchen spill far better than older laminate, but they are not waterproof. If a room sees regular water, we will point you to luxury vinyl plank or tile flooring instead.
Most homes around Webster sit on concrete slabs, and that matters. Concrete releases moisture vapor, and the humid Gulf Coast air adds more. We have been in business 25+ years, and the laminate failures we see most often trace back to a skipped vapor barrier or an uneven slab, not to the planks themselves.
What Our Laminate Installation Includes
Removal of the old floor
We pull up carpet, pad and tack strip, or old vinyl and laminate, and haul it away. Leftover adhesive and staples get scraped so nothing telegraphs through the new planks.
Moisture testing on the slab
We check the concrete with a moisture meter before anything goes down. The reading tells us which vapor barrier and underlayment the floor needs.
Flattening the subfloor
Most laminate makers set a flatness limit near 3/16 inch when checked under a 10-foot straightedge, and click-lock joints start to strain past that point. We knock down humps in the concrete with a diamond grinding wheel. Hollows get filled with patching compound or a pour of self-leveler.
Vapor barrier and underlayment
On concrete we lay 6-mil polyethylene or a combined underlayment with a built-in barrier, taped at the seams. Underlayment also cushions footfall and cuts the hollow sound laminate can have.
Expansion gaps, trim and transitions
Laminate moves with humidity, so we leave a gap at every wall and fixed object and hide it under baseboard or quarter round. We undercut door jambs so planks slide beneath, and fit T-molding, reducers or end caps where the floor meets tile, carpet or a sliding door.
Signs Your Laminate Needs Replacing
Peaked or swollen joints
Edges that rise into a ridge mean the HDF core has absorbed water. Swollen fiberboard does not shrink back, so those planks have to come out.
Gaps opening between planks
Separation usually means the locking profile has worn or the floor was pinned too tight at the walls. Once the joints open, dirt and moisture get in fast.
Soft, bouncy or hollow spots
Flex underfoot points to a dip in the slab under the floor. Each step stresses the joint above it until it cracks.
Worn-through finish
When the printed grain fades to a pale patch in traffic lanes, the wear layer is gone. That surface cannot be sanded or recoated.
Damage after a leak
A dishwasher supply line or a water heater leak can wick under laminate and stay hidden. Musty smells or dark stains at the baseboard are worth a look.
How a Laminate Job Runs
- 1
Measure and look at the slab
We measure each room, note door clearances and transitions, and take moisture readings. You get a clear explanation of what the subfloor needs before you choose a product.
- 2
Acclimate the planks
Boxes go into your home ahead of install, laid flat with the air conditioning running. This lets the core settle to your indoor humidity so it does not shrink or swell after it is locked in.
- 3
Prep day
We move light furniture, remove the old floor, and grind or level the slab. Leveling compound needs cure time, so some jobs carry into a second day.
- 4
Lay the floor
We stagger end joints, cut planks from multiple boxes to mix the pattern, and keep the expansion gap consistent around the room. Baseboards, quarter round and transitions go on last.
- 5
Cleanup and walkthrough
We vacuum, haul off debris and walk the floor with you. You can use the room the same day since laminate needs no glue or finish to cure.
What Moves the Price of Laminate
The planks are only part of the cost. Prep work under the floor and the layout of your rooms often matter just as much. Your estimate breaks out materials, prep and labor separately, so nothing hides inside one lump number.
- Square footage and layout
- Open rectangles go quickly. Closets, hallways, angled walls and kitchen islands mean more cuts and more waste.
- Product grade
- Thicker planks, higher AC ratings and water-resistant sealed edges cost more than basic lines. Attached underlayment can offset part of the separate pad cost.
- Slab condition
- A flat, dry slab needs little work. Cracks, high ridges or wide dips add grinding, patching or leveling compound.
- What comes out first
- Pulling carpet is quick. Removing glued-down vinyl or ceramic tile takes longer and creates more debris to haul.
- Trim and transitions
- Replacing baseboards, adding quarter round, and fitting transitions at every doorway each add material and labor.
Laminate Flooring Questions
Something not covered here? (346) 536-5395
Can laminate go in my kitchen?
It can, if you choose a water-resistant line with sealed edges and wipe spills promptly. We seal the perimeter at the sink cabinet and dishwasher. If you want a floor that shrugs off standing water, luxury vinyl plank is the safer choice.
Can you lay laminate over my existing tile?
Sometimes. Every tile has to be tight to the slab with no hollow or cracked pieces, the surface has to be flat, and the added height has to clear doors and appliances. If tiles are loose or grout lines are deep, we remove the tile or skim it flat first.
Why does my old laminate sound hollow and clicky?
Laminate floats over the subfloor, so a thin or missing underlayment lets it drum. Dips in the slab make it worse. A denser underlayment and a flattened base make the new floor sound and feel more solid.
How long does installation take?
Most rooms are finished in a day once the planks have acclimated. Larger areas, tile removal or self-leveling compound can add a day or two. We give you the expected timeline before we start.
Will you put laminate on my stairs?
We can, with stair nose pieces made for the product, and it is detailed work. See our stair flooring page for how we handle treads and risers.
Ready for a Laminate Floor That Stays Tight
Let us know which rooms you want done, what covers them today and who walks on them most. From there we can sort out the right plank grade and what the slab underneath will likely need.